
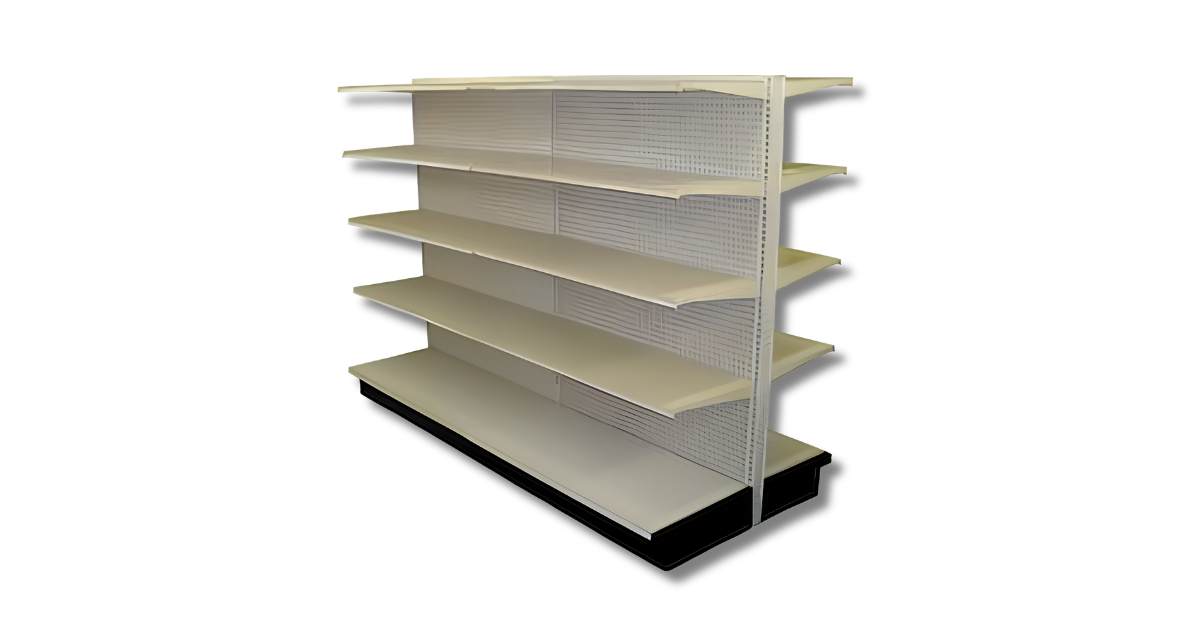
Gondola shelving is a freestanding, adjustable display system used in retail to hold stock at eye level along aisles and perimeters. It stands on its own base rather than fixing to a wall, which is what allows it to form the mid-floor aisle runs found in supermarkets, pharmacies, hardware stores and forecourt shops. This guide covers what the system is made of, the standard dimensions it comes in, and how to plan a floor around it.
What gondola shelving is
A gondola unit is built from two upright frames, a base, and a set of shelves that hook into slots on the uprights. The slots run the full height of the frame, so shelf positions can be moved as stock changes without dismantling the unit or drilling anything.
Three features separate it from ordinary shelving. It is freestanding, so it does not need a wall and can be placed anywhere on the floor. It is modular, so bays join end to end to form runs of any length. And it is double-sided by option, so one structure serves two aisles at once.
That last point is the reason gondolas dominate retail floors. A wall-mounted system serves one side. A double-sided gondola in the middle of the floor merchandises two aisles from a single footprint, which roughly halves the floor area given over to fixtures for the same amount of display face.
Single sided and double sided
Single sided units have a back panel or open back and present shelves on one face only. They run along walls, against columns, or at the ends of a floor where nothing needs to be displayed behind them.
Double sided units present shelves on both faces from a shared frame. These form the mid-floor aisles. A run of double sided bays with an aisle either side is the standard supermarket arrangement.
Most floors use both. Perimeter walls take single sided runs, the middle of the floor takes double sided runs, and the two are specified together so shelf heights line up across the space.
Standard gondola shelving dimensions
The gondola shelving supplied by Dreymar Industrial is built to a fixed bay width with a choice of height and depth. Those three measurements are what a floor plan is drawn from.
| Measurement | Available options | What it affects |
|---|---|---|
| Height | 1200 mm, 1500 mm, 1800 mm, 2100 mm | Sightlines across the floor and how many shelf levels fit |
| Width | 914 mm per bay | Run length, since runs are built in multiples of one bay |
| Depth | 305 mm, 381 mm, 457 mm | Product size the shelf can hold and total aisle footprint |
| Shelf levels | One to seven, including the base | Facings per bay and the vertical spacing between shelves |
Reading the height options
Height is a merchandising decision before it is a storage one. At 1200 mm and 1500 mm, staff and customers see over the top of the run, so the whole floor stays visible from the entrance and from the tills. That matters for supervision and for the sense of openness in a smaller shop.
At 1800 mm and 2100 mm, the run becomes a wall. Display capacity rises sharply, but sightlines close and the top shelf moves out of comfortable reach for most shoppers. Taller units suit perimeter walls, back-of-store areas and stock-heavy categories where reach is less of an issue than volume.
A common arrangement is taller units around the perimeter and shorter units through the middle of the floor, which keeps capacity high while preserving the view across the shop.
Reading the depth options
Depth is set by what goes on the shelf. At 305 mm the shelf holds packaged goods, boxed items and small stock in tidy facings. At 457 mm it takes bulkier products and deeper stacking behind each facing, which cuts replenishment frequency.
Depth also drives the floor plan directly. A double sided run at 457 mm per side occupies 914 mm of floor width before any aisle is added. The same run at 305 mm per side occupies 610 mm. Across a shop with several runs, that difference decides how many aisles fit.
Planning a retail layout
Layout starts with the aisles rather than the fixtures. Work out how wide the circulation needs to be, then see how many runs of the chosen depth fit into what is left.
The controlling question is what has to pass through. A single shopper needs less width than two shoppers passing. Two shoppers with baskets need less than two with trolleys. A staff member restocking from a pallet truck or roll cage needs more again, and that clearance is what usually sets the minimum rather than customer traffic. Accessibility requirements for public buildings are set in the national building regulations and should be confirmed with the building professional on the project, since they apply to the space as a whole and not just the fixtures.
Once circulation is fixed, the run length follows the bay width. Because bays are 914 mm, a run is always a multiple of that figure. A wall measuring 8 m takes eight bays at 7,312 mm with 688 mm left over. Planning in bays rather than metres avoids a gap at the end of every run.
Where the fixtures earn their keep
The ends of a run carry more traffic than the middle, because everyone walking the perimeter passes them whether or not they enter the aisle. End positions are worth reserving for stock that benefits from that exposure rather than filling them with whatever the aisle happens to contain.
Shelf height within the bay matters as much as the position of the bay. The band between roughly waist and eye level is where most shoppers look first and reach most easily. Lower shelves suit heavy or bulky items, which are easier to lift from low down anyway, and the top shelf suits light stock and display packs.
Adjustability is the point of the slotted upright, and it goes unused more often than it should. Shelf spacing set once at installation and never revisited leaves dead air above short products across the whole run.
Gondola shelving compared with wall shelving
The two systems solve different problems and most shops need both.
| Gondola shelving | Wall shelving | |
|---|---|---|
| Support | Freestanding on its own base | Fixed to the wall structure |
| Placement | Anywhere on the floor | Perimeter only |
| Display faces | One or two | One |
| Floor space used | Takes floor area | Takes none |
| Reconfiguring | Units can be moved | Fixed once installed |
The trade is floor space against flexibility. Wall shelving uses none of the floor and is the efficient choice around the perimeter, but it cannot create an aisle and cannot be moved once fixed. Gondola units consume floor area and pay for it by producing aisles, second display faces and a layout that can change with the season.
For back-of-house storage neither is usually the answer. Stockrooms are better served by steel shelving rated for heavier loads, since gondola units are built for display weight rather than bulk storage.
Back panels, finishes and shelf count
A back panel closes the rear of a single sided unit and gives a continuous surface behind the stock. Without one, the frame is open and whatever sits behind the run is visible through it. Open backs suit runs placed against a finished wall. Panels suit runs that divide a space or stand where the back will be seen.
Finishes cover white, black, grey and cream. The practical consideration is contrast rather than taste: pale finishes recede and let packaging carry the colour, while darker finishes frame products and show marks less in high-traffic areas.
Shelf count runs from one to seven including the base. More shelves mean more facings but tighter vertical spacing, so the figure is set by product height rather than chosen for maximum capacity. Counting the base is easy to forget when specifying, and it is the difference between a six-shelf and a seven-shelf bay.
Getting the specification right first time
- Measure the run length and divide by 914 mm to find the bay count before anything else.
- Set the depth from the deepest product going on the shelf, not the average one.
- Choose height by sightline first and capacity second, particularly on mid-floor runs.
- Confirm single or double sided per run, since it changes the footprint and the aisle plan.
- Count the base when specifying shelf levels.
- Check circulation width against restocking equipment, not just customer traffic.
Frequently asked questions
What is gondola shelving?
Gondola shelving is a freestanding retail display system built from upright frames, a base and adjustable shelves that hook into slotted uprights. It stands without wall fixing, joins end to end into runs, and can be single or double sided, which is why it forms the aisles in supermarkets and pharmacies.
What are standard gondola shelving dimensions?
Dreymar Industrial supplies gondola shelving at heights of 1200 mm, 1500 mm, 1800 mm and 2100 mm, a bay width of 914 mm, and depths of 305 mm, 381 mm or 457 mm. Shelf levels run from one to seven including the base, and runs are built in multiples of one bay.
What is the difference between single sided and double sided gondola shelving?
Single sided units display on one face and run along walls or at the edges of a floor. Double sided units display on both faces from one frame and form mid-floor aisles. Double sided runs serve two aisles from a single footprint, which is why they suit the middle of a shop.
How is gondola shelving different from wall shelving?
Gondola shelving stands on its own base and can be placed anywhere on the floor, including mid-floor to create aisles. Wall shelving fixes to the wall structure, uses no floor space and is limited to the perimeter. Most retail floors use wall shelving around the edges and gondola runs through the middle.
How many shelves fit on a gondola bay?
Between one and seven levels including the base. The usable number depends on product height rather than the maximum available, since more shelves mean tighter vertical spacing. Slotted uprights allow the spacing to be changed later without dismantling the unit.
How wide should aisles be between gondola runs?
Set the width by what has to pass through rather than by the fixtures. Restocking equipment such as pallet trucks and roll cages usually sets the minimum rather than customer traffic. Accessibility requirements for public buildings are set in the national building regulations and should be confirmed with the project's building professional.